Did your solar installer check your roof before installation?
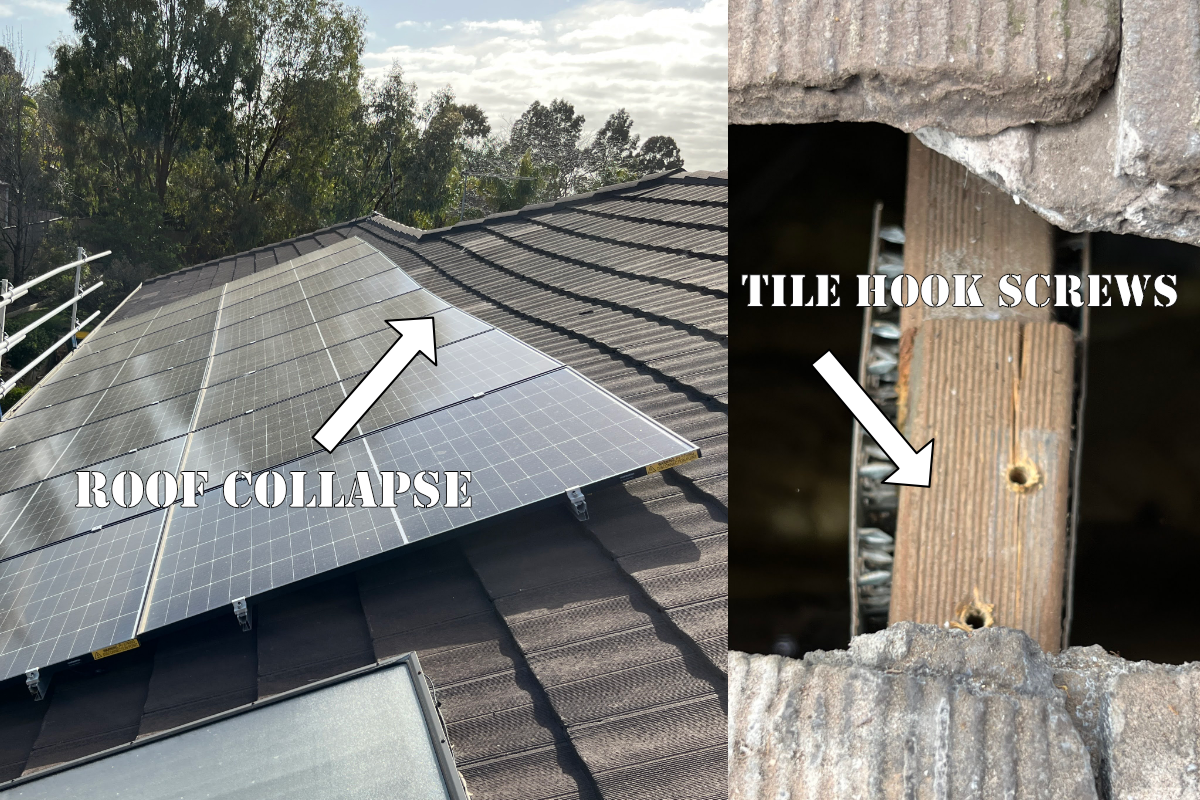
We were called to this property after the roof collapsed and found a few issues with the installation. With a Diploma in Civil Engineering, I identified that the roof truss webbing was insufficient to hold the solar system, and the solar installers put their tile hooks for the solar panels through the structural nail plates holding the truss timbers together. This combined situation led to a very real issue where the roof collapsed and the ceiling fell inwards.
There have been many installations where I have said, "so we can't install solar on your roof, patio, or shed". This is primarily because structures are quite often only designed to hold their own weight. Adding solar panels increases the overall weight and wind lift of a roof, making it more susceptible to poor weather conditions.
Some customers living in Melbourne Victoria Australia, come to us after removing structural components in their ceiling space to accommodate more storage space. A few things are wrong with this, removing structural members in a roof built at any time period is a big no-no. As this will weaken your structure that was never designed to carry the additional load of heavy storage items. In these situations, the roof is visibly deformed from the outside, and no solar can be installed due to these modifications.
Structures to avoid installing solar.
Back yard sheds
Some covered in patios
Some house extensions
Kit pagolas
Houses built before 1975
Modified roof structures